Chọn chiếu sáng căn hộ không phải câu hỏi “đèn nào đẹp nhất”. Một lưới đèn downlight giống nhau cho mọi phòng dễ thiếu sáng đúng chỗ làm việc, quá chói chỗ nghỉ, hoặc bỏ quên công tắc trước khi đóng trần. Ánh sáng là một hệ: lớp chiếu, vị trí, cách bật và mã đèn trên hồ sơ — không chỉ một kiểu đèn trên ảnh phối cảnh.
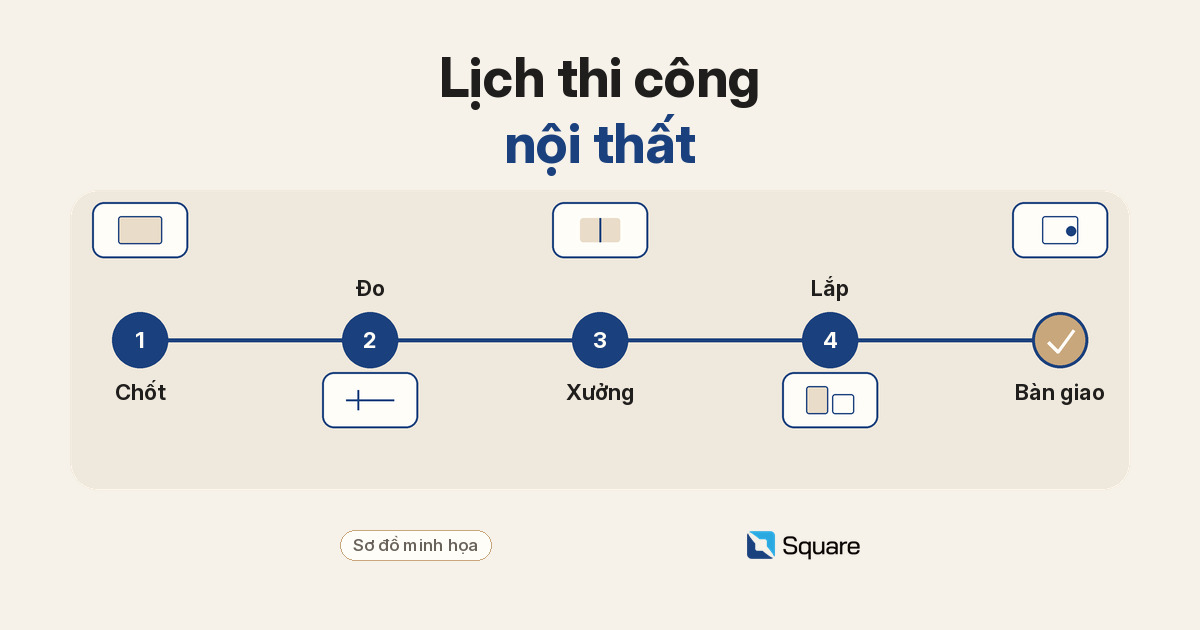
Checklist thực hành do Square biên soạn cho dự án thiết kế – thi công nội thất căn hộ hoặc nhà phố. Không phải biểu mẫu hợp đồng hay tư vấn pháp lý; kết luận cuối phải khớp hồ sơ đã duyệt và thỏa thuận các bên. Bài này không nêu số lux, mã TCVN hay cấp bảo vệ cụ thể; loại đèn, vị trí và cách điều khiển phải ghi trên bản vẽ và báo giá. Vai trò ai chốt hệ đèn nên khớp ma trận RACI dự án nội thất. Điểm điện hiện có khi khảo sát xem đo đạc hiện trạng căn hộ trước thiết kế. Mốc đóng trần xem lịch thi công nội thất từ chốt thiết kế đến bàn giao.
Ba lớp ánh sáng, không chỉ một lưới đèn
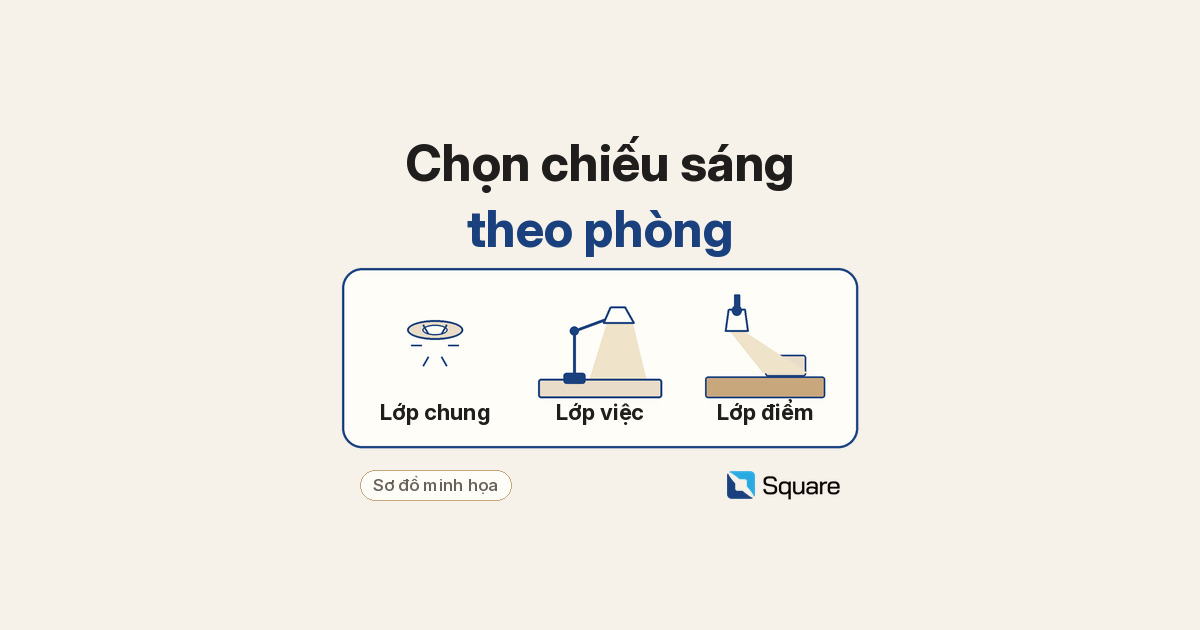
Chiếu sáng chung giúp nhìn rõ lối đi và mặt bằng phòng. Chiếu sáng công việc phục vụ mặt bếp, bàn, gương hoặc chỗ đọc. Chiếu sáng điểm làm rõ kệ, tranh hoặc một bề mặt — nếu dùng thì phải có vị trí và cách bật riêng, đừng “cài thêm” sau khi trần đã đóng.
Đừng xếp thành “ít đèn là đủ, nhiều đèn là sang”. Hãy hỏi từng vị trí: chỗ này cần nhìn rõ việc, cần nghỉ, hay cần nhấn một bề mặt? Một lưới đèn trần giống nhau ít khi trả lời đủ ba câu đó.
Gợi ý theo phòng — điểm xuất phát, không phải quy tắc cứng
Bếp: ưu tiên ánh sáng công việc dọc mặt bàn và bếp nấu, để người đứng không tự che bóng lên mặt cắt; đèn hút mùi nếu có cũng phải ghi trên hồ sơ, không mặc định đã đủ. Đèn trần chỉ là lớp nền. Phòng khách: kết hợp lớp chung và chỗ ngồi; một đèn trang trí lớn không thay công tắc riêng cho từng lớp.
Phòng ngủ: ưu tiên điều khiển được, và đèn đọc nếu có chỗ đọc; tránh chỉ một hàng đèn mạnh trên giường. WC và khu rửa: sáng đều quanh gương để nhìn mặt, không chỉ một đèn trên đỉnh đầu; đèn gần nước phải ghi cấp bảo vệ phù hợp vị trí trên hồ sơ — bài này không nêu mã cấp. Chi tiết tủ khu ướt xem vật liệu chống ẩm cho bếp và WC, không nhầm với cấp đèn.
Màu ánh sáng và kiểu đèn — hỏi rồi ghi mã
Cùng một hình đèn có thể ra ánh sáng ấm hơn hoặc trung tính hơn, tùy mã nhiệt độ màu nhà cung cấp ghi trên catalogue. Chọn theo việc (nghỉ hay làm bếp, soi gương) rồi ghi mã, không chỉ chọn hình dáng. Nếu muốn cùng một họ ánh sáng giữa các phòng, chốt cùng họ mã trên bản vẽ, đừng để mỗi phòng một mã khác nhau mà không ai xác nhận.
Bài này không nêu số đo nhiệt độ màu hay chỉ số hoàn màu như một ngưỡng bắt buộc. Mọi mã phải nằm trên bản vẽ và báo giá — đối chiếu trước khi ký, xem kiểm báo giá từng dòng trước khi ký.
Công tắc, dimmer và chốt trước khi đóng trần
Mỗi lớp đèn nên có cách bật riêng, hoặc dimmer nếu hồ sơ đã chọn, và vị trí công tắc khớp lối đi thật — không đặt sau cánh cửa. Các điểm này phải chốt trước khi đóng trần hoặc ốp tủ, vì sửa sau thường phải tháo. Khớp với mốc trên lịch thi công và với điểm điện đã ghi khi đo hiện trạng.
Nếu mặt bằng chủ đầu tư khác vị trí ổ và đèn đã đo, ghi rõ lấy sơ đồ nào làm đầu vào — và để điều này vào hồ sơ, không chỉ nhắn tin. Giữ cùng họ phiên bản giữa bản điện, bản nội thất và báo giá.
Những gì phải ghi trên bản vẽ và báo giá
Với từng vị trí: loại đèn (trần, treo, dưới tủ, gương, đọc sách…), mã hoặc họ mã, số lượng, vị trí, lớp (chung / việc / điểm), cách bật hoặc dimmer, và phòng. Thiếu các mục này, hai bên dễ hiểu “đèn bếp” thành hai hệ khác nhau.
Nếu đổi đèn hoặc công tắc sau ngày chốt, cập nhật phụ lục trước khi mua và trước khi đóng trần.
Điều gì dễ nhầm — và checklist một trang
- Chỉ một lưới đèn trần cho mọi phòng, không tách lớp.
- Bếp chỉ có đèn trần, người đứng che bóng mặt bàn.
- WC chỉ có đèn trên đỉnh đầu, gương thiếu sáng đều.
- Báo giá ghi “đèn LED” mà không có mã, vị trí, cách bật.
- Đổi đèn hoặc công tắc sau khi chốt mà chưa cập nhật bản vẽ, trước khi đóng trần.
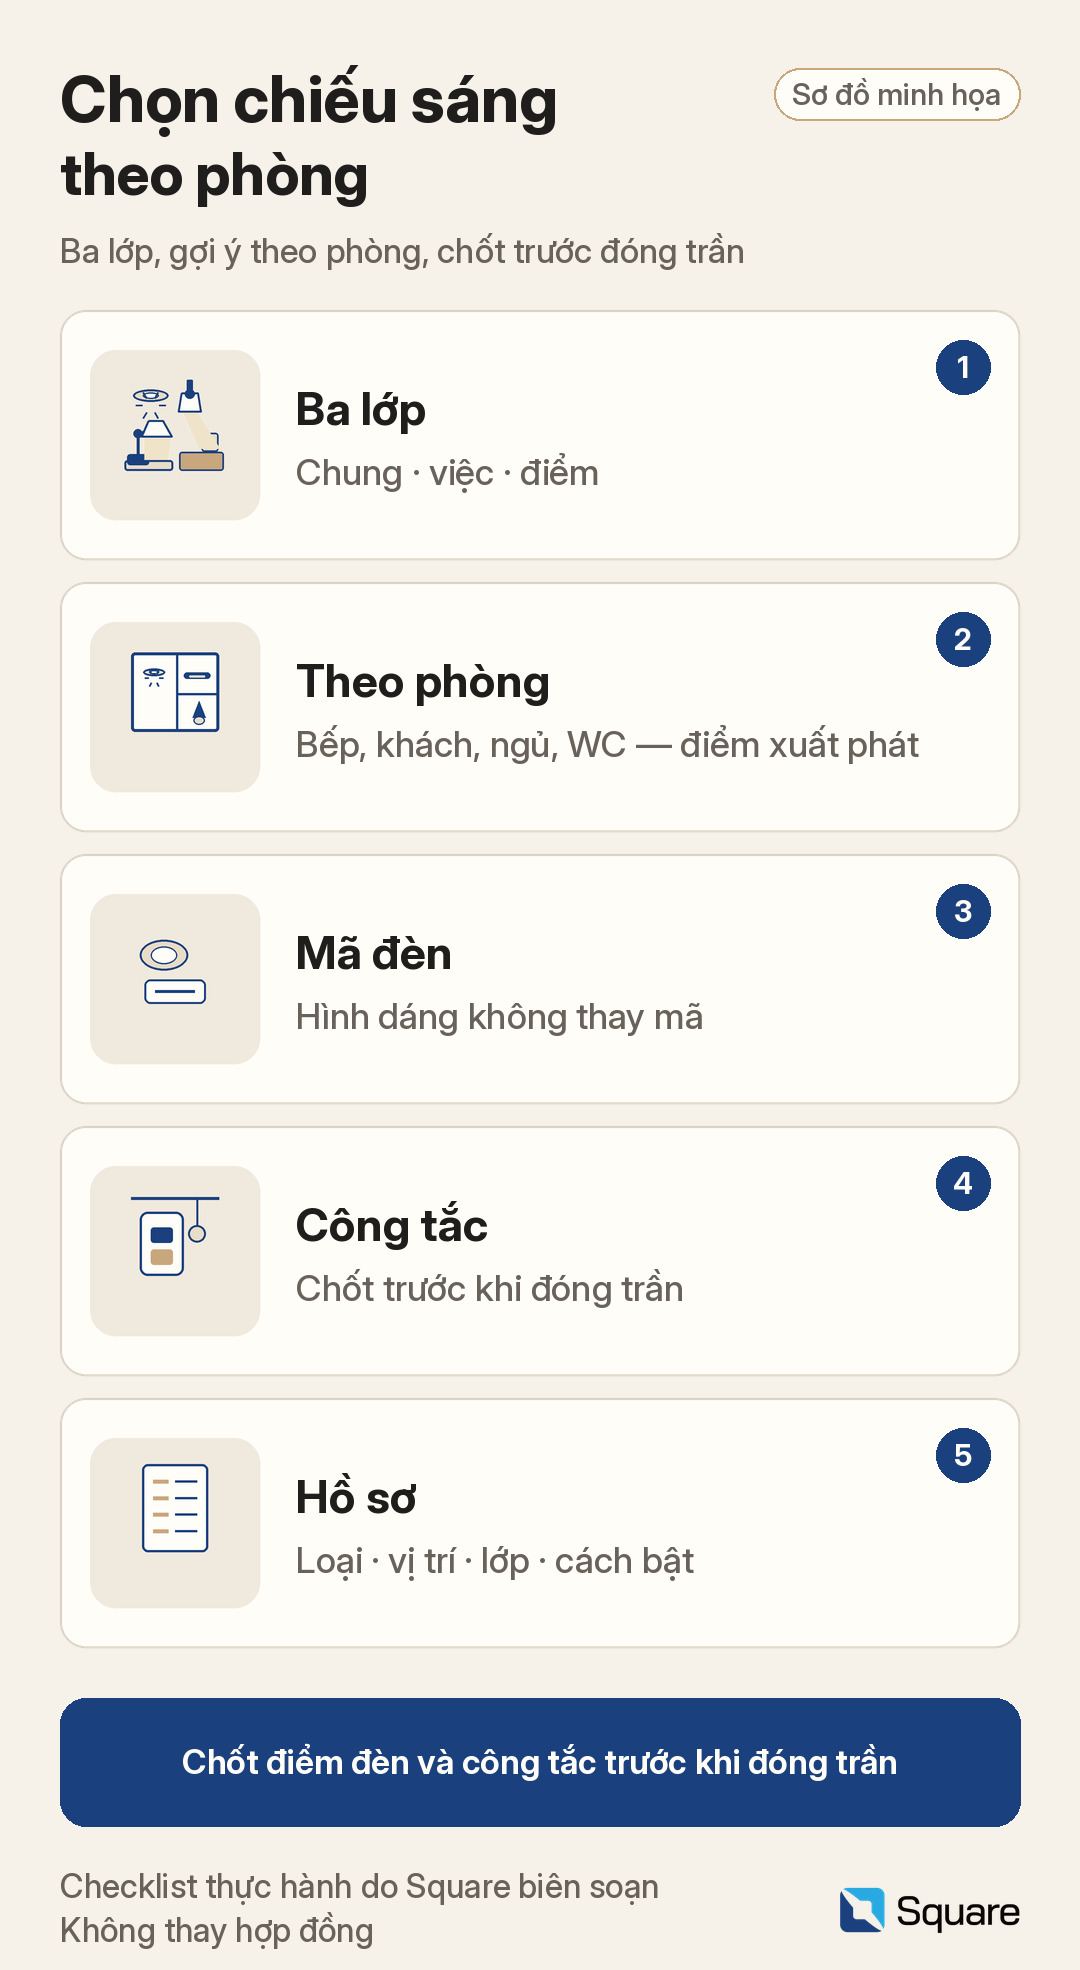
Trước khi đặt hàng và đóng trần, đọc lại năm dòng này trên một trang và khớp với mặt bằng điện đã duyệt.
- Tách ba lớp: chung, việc, điểm — mỗi lớp có cách bật.
- Gợi ý theo phòng, rồi chỉnh theo việc thật trong từng chỗ.
- Hỏi mã màu ánh sáng và cấp bảo vệ khu ướt; ghi trên hồ sơ, không nêu số ở đây.
- Chốt điểm đèn và công tắc trước mốc đóng trần trên lịch thi công.
- Mỗi dòng: loại, mã, vị trí, lớp, cách bật, phòng — cùng họ phiên bản.
Câu hỏi thường gặp
Có cần tính số lux trên báo giá không?
Chỉ khi các bên đã chọn một tiêu chuẩn cụ thể và có cách đo đã thống nhất. Bài này không nêu mức lux hay mã tiêu chuẩn.
Đèn trang trí có thay được đèn công việc không?
Không tự động. Một đèn trang trí có thể là lớp điểm hoặc lớp chung; mặt bếp, gương hay chỗ đọc vẫn cần lớp việc nếu việc đó tồn tại.
Đèn gần nước chọn thế nào?
Hỏi cấp bảo vệ phù hợp đúng vị trí (trên gương, gần vòi sen) và ghi trên hồ sơ. Bài này không nêu mã cấp.
Cần hỗ trợ chốt chiếu sáng theo phòng?
Liên hệ Square qua trang Liên hệ để trao đổi thiết kế – thi công nội thất và cách ghi loại đèn, vị trí, lớp chiếu và cách bật trên hồ sơ trước khi đóng trần.
Tham khảo thực hành, không thay hợp đồng, catalogue hãng, thiết kế điện hoặc tư vấn pháp lý. Không nêu số lux, đơn giá hay mã TCVN; áp dụng theo hồ sơ và thỏa thuận các bên.
English version — sentence-aligned with the Vietnamese text above.
Choosing apartment lighting is not a question of “which light looks best”. The same downlight grid in every room often leaves a work surface dim, makes a rest area too harsh, or forgets the switches before the ceiling is closed. Lighting is a system: layers, positions, controls, and fixture codes on the documents — not only a fixture shape in a rendering.
A practice checklist prepared by Square for apartment or townhouse design–build interiors. It is not a contract form or legal advice; the final call must match approved documents and party agreements. This article states no lux figures, TCVN codes, or specific ingress ratings; fixture type, position, and controls must appear on the drawings and the quote. Who locks the lighting system should match the interior-project RACI matrix. Existing electrical points found in the survey are in measuring an apartment’s existing conditions before design. The ceiling-close milestone is on the interior construction schedule from design lock to handover.
Three lighting layers, not only one grid of lights
Ambient lighting lets you see circulation and the room as a whole. Task lighting serves a worktop, a desk, a mirror, or a reading seat. Accent lighting picks out a shelf, a picture, or a surface — if you use it, it needs its own position and switch; do not “add it later” after the ceiling is closed.
Do not rank schemes as “few lights are enough, many lights look premium”. Ask for each location: does this spot need a clear view of the work, a place to rest, or a highlight on a surface? A single identical ceiling grid rarely answers all three questions.
A room-by-room starting point, not a hard rule
Kitchen: prefer task light along the worktop and hob, so a person standing there does not cast a shadow on the cutting surface; a hood light, if any, must also be named on the documents and is not assumed to be enough. Ceiling lights are only the base layer. Living room: combine a general layer with the seating area; one large decorative fixture does not replace a separate switch for each layer.
Bedroom: prefer lighting you can control, plus a reading light if there is a reading place; avoid only a strong row of lights over the bed. WC and wash area: even light around the mirror for the face, not only one light above the head; fixtures near water must have a protection rating suited to the position, written on the documents — this article does not state rating codes. Wet-zone cabinet details are in moisture-resistant materials for kitchens and WCs; do not confuse them with a fixture rating.
Light colour and fixture type — ask, then write the code
The same fixture shape can give a warmer or a more neutral light, depending on the colour-temperature code the supplier prints in the catalogue. Choose by the job (resting, cooking, or seeing a face in a mirror), then write the code; do not choose by shape alone. If you want a consistent light family across rooms, lock the same code family on the drawings; do not leave each room on a different code with no one confirming it.
This article does not state colour-temperature numbers or a colour-rendering index as a mandatory threshold. Every code must appear on the drawings and the quote — cross-check before signing; see checking a quote line by line before signing.
Switches, dimmers, and lock-in before the ceiling is closed
Each lighting layer should have its own switch, or a dimmer if the documents already choose one, and switch positions should match the real circulation path — not behind a door leaf. These points must be locked before the ceiling is closed or cabinets are clad, because later changes usually mean taking work apart. Match the milestone on the construction schedule and the electrical points recorded in the existing-conditions survey.
If the developer’s plan differs from the measured socket and light positions, state clearly which plan is the input — and put that in the documents, not only in a chat message. Keep the electrical drawing, the interior drawing, and the quote in the same revision family.
What must appear on the drawings and the quote
For each position: the fixture type (ceiling, pendant, under-cabinet, mirror, reading…), the code or code family, the quantity, the position, the layer (ambient / task / accent), the switching or dimmer, and the room. Without these items, two parties can read “kitchen lights” as two different systems.
If a fixture or a switch changes after lock, update the appendix before purchasing and before the ceiling is closed.
What is easy to mix up — and a one-page checklist
- Only one ceiling grid in every room, with no split of layers.
- A kitchen with only ceiling lights, so a person standing there shadows the worktop.
- A WC with only a light above the head, so the mirror is unevenly lit.
- A quote that only says “LED lights”, with no code, position, or switching.
- Changing a fixture or a switch after lock without updating the drawings, before the ceiling is closed.
Before ordering and before closing the ceiling, reread these five lines on one page and match them to the approved electrical layout.
- Split three layers: ambient, task, accent — each with its own control.
- Start from the room guide, then adjust for the real job in each spot.
- Ask for the light-colour code and the wet-zone protection rating; write them on the documents; no figures are stated here.
- Lock light points and switches before the ceiling-close milestone on the construction schedule.
- Each line: type, code, position, layer, switching, room — the same revision family.
FAQ
Must lux figures appear on the quote?
Only if the parties have already chosen a specific standard and an agreed way to measure. This article states no lux levels or standard codes.
Can a decorative fixture replace task lighting?
Not automatically. A decorative fixture may be an accent or an ambient layer; a worktop, a mirror, or a reading seat still needs a task layer if that job exists.
How should a fixture near water be chosen?
Ask for a protection rating suited to the exact position (above a mirror, near a shower) and write it on the documents. This article does not state rating codes.
Need help locking lighting by room?
Contact Square via the Contact page to discuss design–build interiors and how to write fixture type, position, layer, and switching on the documents before the ceiling is closed.
Practice reference only; not a substitute for contracts, brand catalogues, electrical design, or legal advice. No lux figures, unit prices, or TCVN codes are stated; apply per documents and party agreements.