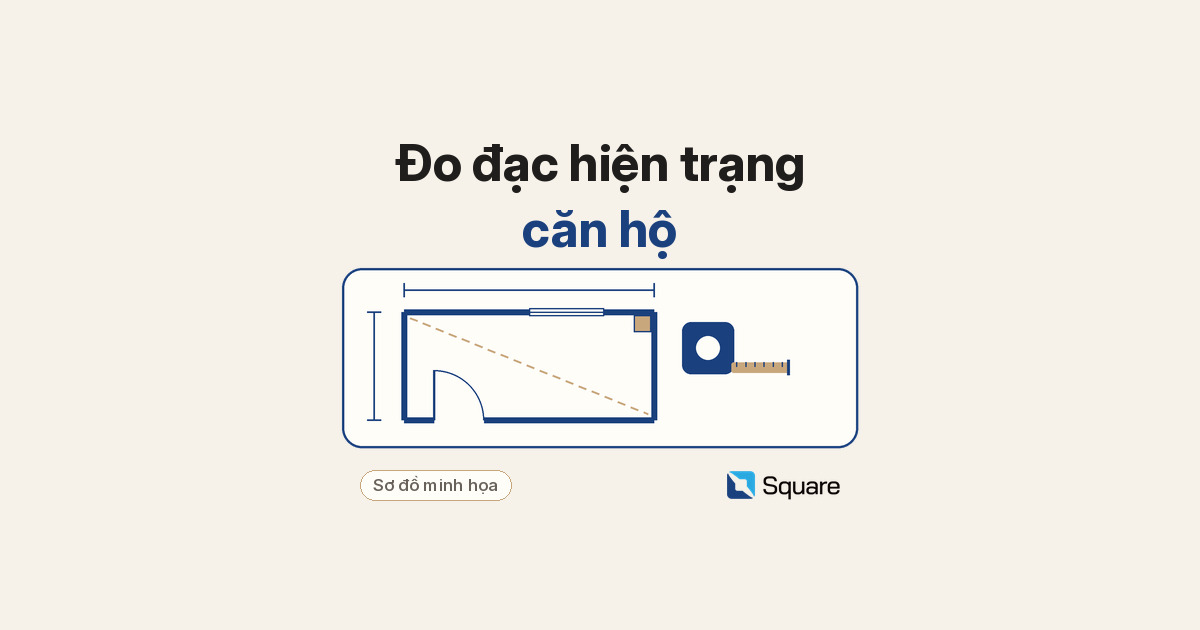
Đo đạc hiện trạng căn hộ trước khi thiết kế nội thất không phải việc “cầm thước cho có”. Mặt bằng brochure hoặc bản vẽ bàn giao thường lệch hiện trường: tường không vuông, dầm hạ trần, cột lấn tủ, điểm điện nước không đúng chỗ. Nếu thiết kế dựa trên số liệu sai, mọi layout sau đó phải sửa khi đã chốt.
Checklist thực hành do Square biên soạn cho dự án thiết kế – thi công nội thất căn hộ hoặc nhà phố. Không phải biểu mẫu hợp đồng hay tư vấn pháp lý; kết luận cuối phải khớp hồ sơ đã duyệt và thỏa thuận các bên. Bài này nói về đo để làm đầu vào thiết kế — khác với mốc đo lại trước khi sản xuất trên lịch thi công nội thất từ chốt thiết kế đến bàn giao. Vai trò ai đo, ai xác nhận nên khớp ma trận RACI dự án nội thất.

Đo trước thiết kế khác đo lại trước sản xuất
Đo trước thiết kế nhằm dựng mặt bằng và mặt đứng đúng hiện trạng: kích thước, cao độ, cửa, cột dầm, điểm kỹ thuật nhìn thấy được. Đo lại trước sản xuất (sau khi tường, sàn, trần gần xong, hoặc theo thỏa thuận) để khóa bản triển khai và cắt cốt — mốc đó nằm ở bài lịch thi công, không lặp lại ở đây.
Hai lần đo bổ sung nhau. Thiếu lần đầu, thiết kế dễ vẽ “căn hộ lý tưởng”. Thiếu lần sau, hàng xưởng dễ lệch lỗ cửa hoặc chiều sâu tủ.
Hình học không gian: tường, đường chéo, cửa và cửa sổ
Đo mỗi tường ở hơn một cao độ (gần sàn, tầm giữa, gần trần) vì tường căn hộ thường không thẳng đều. Ghi luôn đường chéo phòng để biết có bị lệch vuông. Với mỗi cửa và cửa sổ: rộng, cao, khoảng cách tới góc gần nhất, hướng mở cánh, và cao độ bệ cửa sổ (từ sàn lên mép dưới).
Hướng mở cánh và ray cửa ban công quyết định tủ, cánh tủ và lối đi. Một cánh tủ và một cửa phòng mở chồng nhau là lỗi hay gặp khi chỉ đo ô trống, không ghi hướng mở.
Cột, dầm, trần và chênh cao
Ghi cột (rộng, sâu, cách hai tường), dầm (vị trí, độ hạ dưới trần), và cao thông thủy ở vài điểm trong phòng — không chỉ một số ở giữa nhà. Trần giả hiện có, móc quạt, miệng gió và khối điều hòa nếu đã lắp cũng phải vào sơ đồ.
Các số này quyết định chiều sâu tủ, cao tủ áo, và có làm nổi trần được hay không. Đừng thiết kế tủ “sát trần” khi chưa biết dầm hạ chỗ nào.
Điểm điện nước, điều hòa và hiện trạng ẩm
Ghi các điểm nhìn thấy được: ổ cắm, công tắc, bảng điện, cấp thoát nước, phễu sàn, ống đứng, vị trí máy lạnh và đường ống xả nếu đã có. Không tự kết luận hệ thống khuất trong tường; phần không thấy được thì đánh dấu “cần làm rõ”, không bịa vào bản vẽ.
Chụp và ghi chỗ thấm, loang, nứt nhìn thấy trước khi vẽ tủ sát tường ướt. Hiện trạng ẩm ảnh hưởng chọn vị trí tủ và vật liệu — với bếp và WC, đối chiếu vật liệu chống ẩm cho bếp và WC.
Ảnh, đơn vị đo và người xác nhận
Chọn một đơn vị (thường milimet) và dùng thống nhất trên mọi phòng. Ảnh toàn cảnh và ảnh chi tiết (góc, dầm, điểm kỹ thuật) nên gắn với sơ đồ, ngày đo, và tên người đo. Chủ nhà hoặc giám sát xác nhận bộ số liệu trước khi thiết kế đi vào chi tiết.
Nếu mặt bằng chủ đầu tư khác số đo, ghi rõ lấy số nào làm đầu vào — và để điều này vào hồ sơ, không chỉ nhắn tin. Cách chốt phiên bản trên hồ sơ cũng nên khớp khi kiểm báo giá từng dòng trước khi ký và khi đọc điều khoản hợp đồng thi công nội thất.
Điều gì dễ bỏ sót — và checklist một trang
- Thiết kế chỉ dựa mặt bằng brochure, chưa đo hiện trạng.
- Đo mỗi tường một số, không đo thêm cao độ và đường chéo.
- Quên hướng mở cửa, cao bệ cửa sổ, cột và dầm hạ trần.
- Không ghi điểm điện nước nhìn thấy được, hoặc vẽ thêm điểm khuất như đã chắc.
- Không có ảnh, ngày đo, và chữ xác nhận của người vai trò A.
Trước khi vẽ phương án, đọc lại năm dòng này trên một trang. Sau này, khi tường sàn trần gần xong, đo lại theo lịch thi công trước khi cắt cốt.
- Phân biệt đo đầu vào thiết kế và đo lại trước sản xuất.
- Tường (nhiều cao độ) + đường chéo + cửa, cửa sổ, hướng mở, bệ cửa sổ.
- Cột, dầm, cao thông thủy tại vài điểm, trần giả và điều hòa hiện có.
- Điểm điện nước nhìn thấy được + hiện trạng ẩm, nứt (ảnh).
- Đơn vị đo thống nhất + ngày + người đo + người xác nhận (RACI).
Câu hỏi thường gặp
Chủ nhà tự đo được không?
Có thể đo sơ bộ, nhưng bộ số dùng để thiết kế nên do người được chỉ định đo và có người xác nhận. Sai số ở tường tủ áo hoặc bếp sẽ lộ khi lắp.
Đã có bản vẽ bàn giao rồi thì còn đo nữa không?
Nên đo. Bản bàn giao và brochure thường là thiết kế hoặc hoàn công lý thuyết; căn hộ sau hoàn thiện có lớp trát, hộp kỹ thuật và sai lệch thi công.
Đo lần đầu rồi có cần đo lại không?
Có, trước khi sản xuất, khi hiện trường đủ điều kiện — xem mốc đo lại trên lịch thi công nội thất.
Cần hỗ trợ đo hiện trạng trước khi thiết kế?
Liên hệ Square qua trang Liên hệ để trao đổi thiết kế – thi công nội thất và cách dựng bộ số liệu hiện trạng trước khi chốt layout.
Tham khảo thực hành, không thay hợp đồng, khảo sát kỹ thuật chính thức hoặc tư vấn pháp lý. Không nêu dung sai mẫu hay mã TCVN; áp dụng theo hồ sơ và thỏa thuận các bên.
English version — sentence-aligned with the Vietnamese text above.
Measuring an apartment’s existing conditions before interior design is not a token tape-measure visit. A brochure plan or a handover drawing often differs from the site: walls are out of square, a beam drops the ceiling, a column eats into a wardrobe, or a service point is not where the plan shows. If the design is based on the wrong figures, every later layout has to be revised after it was locked.
A practice checklist prepared by Square for apartment or townhouse design–build interiors. It is not a contract form or legal advice; the final call must match approved documents and party agreements. This article is about measuring to feed the design — not the pre-production re-measure milestone on the interior construction schedule from design lock to handover. Who measures and who confirms should match the interior-project RACI matrix.
A pre-design survey is not the pre-production re-measure
A pre-design survey aims to build a plan and elevations that match existing conditions: sizes, heights, doors, columns and beams, and visible service points. The re-measure before production (after walls, floors, and ceilings are nearly ready, or as agreed) locks shop drawings and carcass cuts — that milestone sits in the construction-schedule article and is not repeated here.
The two surveys complement each other. Without the first, the design tends to draw an “ideal apartment”. Without the later one, workshop goods tend to miss door openings or wardrobe depth.
The geometry of the space: walls, diagonals, doors, and windows
Measure each wall at more than one height (near the floor, at mid-height, near the ceiling), because apartment walls are often not straight or even. Also record the room diagonals to see whether the plan is out of square. For each door and window: width, height, distance to the nearest corner, swing direction, and the sill height (from the floor to the underside of the sill).
Door swings and balcony-track positions decide cabinets, door leaves, and circulation. A wardrobe door and a room door that swing into each other is a common fault when only the opening is measured and the swing is not recorded.
Columns, beams, ceilings, and height changes
Record columns (width, depth, and distance from two walls), beams (position and drop below the soffit), and clear ceiling height at several points in the room — not only one figure in the middle. Any existing false ceiling, fan hook, air grille, and indoor AC unit already installed should also go on the sketch.
These figures decide wardrobe depth, wardrobe height, and whether a dropped ceiling will fit. Do not design a “ceiling-height” cabinet before you know where a beam drops.
Electrical and plumbing points, air-conditioning, and damp conditions
Record what is visible: sockets, switches, the electrical board, water inlets and wastes, floor drains, risers, and the AC position and condensate route if already installed. Do not invent hidden services inside walls; mark anything unseen as “to be clarified”, and do not draw it as certain.
Photograph and note visible seepage, staining, or cracks before drawing a cabinet against a damp wall. Damp conditions affect cabinet placement and materials — for kitchens and WCs, cross-check moisture-resistant materials for kitchens and WCs.
Photos, units, and who confirms the figures
Pick one unit (usually millimetres) and use it in every room. Overall and detail photos (corners, beams, service points) should be tied to the sketch, the survey date, and the measurer’s name. The owner or supervisor should confirm the figure pack before the design goes into detail.
If the developer’s plan differs from the measured figures, state clearly which set is the design input — and put that in the documents, not only in a chat message. How revisions are locked should also match checking a quote line by line before signing and reading the interior construction contract terms.
What is easy to miss — and a one-page checklist
- A design based only on a brochure plan, with no existing-conditions survey.
- One figure per wall, with no extra heights or diagonals.
- Missing door swings, window-sill heights, columns, and beam drops.
- Visible service points not recorded, or hidden points drawn as if they were certain.
- No photos, no survey date, and no confirmation from the A-role person.
Before drawing a scheme, reread these five lines on one page. Later, when walls, floors, and ceilings are nearly ready, re-measure per the construction schedule before the carcass is cut.
- Split the pre-design survey from the pre-production re-measure.
- Walls (several heights) + diagonals + doors, windows, swings, and sills.
- Columns, beams, clear height at several points, and any existing ceiling or AC.
- Visible electrical and plumbing points + damp or cracked conditions (photos).
- One unit throughout + the date + the measurer + the confirmer (RACI).
FAQ
Can the owner measure the apartment themselves?
A rough measure is possible, but the pack used for design should be taken by the named person and confirmed by someone accountable. An error on a wardrobe or kitchen wall shows up at install.
If a handover drawing already exists, is another survey still needed?
Yes, it should still be measured. Handover and brochure drawings are often a design or a theoretical as-built; after finishing, plaster, service boxes, and construction variance are already there.
After the first survey, is a re-measure still needed?
Yes, before production, once the site is ready enough — see the re-measure milestone on the interior construction schedule.
Need help surveying existing conditions before design?
Contact Square via the Contact page to discuss design–build interiors and how to build an existing-conditions pack before locking a layout.
Practice reference only; not a substitute for contracts, a formal technical survey, or legal advice. No sample tolerances or TCVN codes are stated; apply per documents and party agreements.