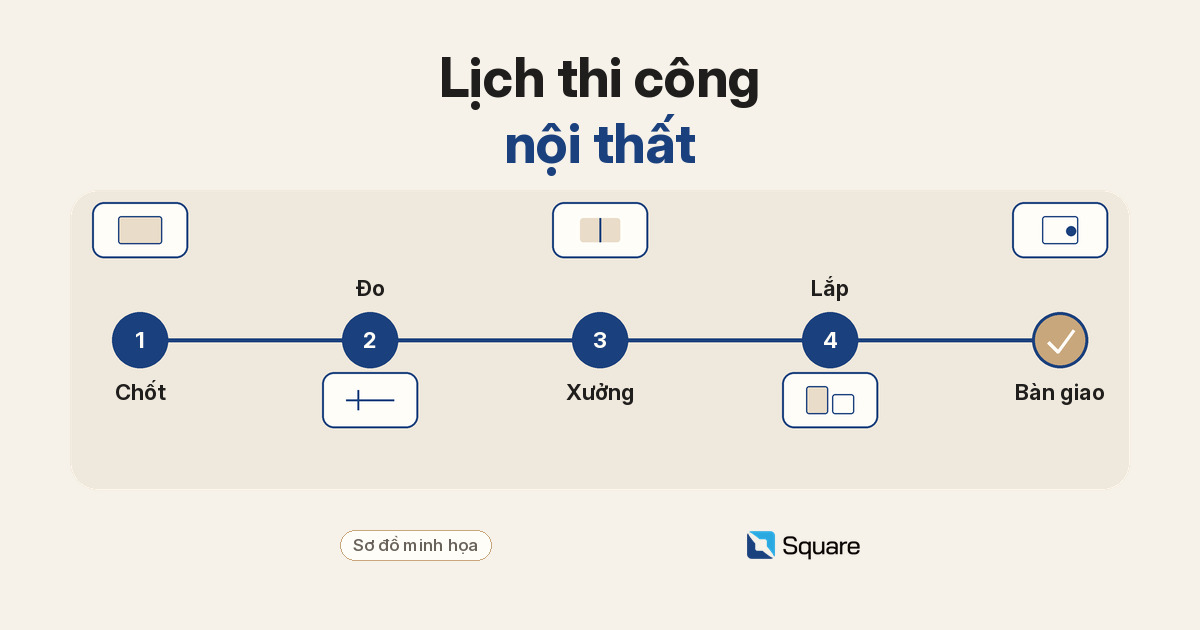
Lịch thi công nội thất không chỉ là ngày giao nhà. Đó là chuỗi mốc từ khi chốt thiết kế đến khi bàn giao, với người chịu trách nhiệm rõ và điều kiện “xong” cho từng bước. Lịch mơ hồ dễ kéo dài vì chờ mẫu, chờ hiện trường hoặc chờ duyệt phát sinh.
Checklist thực hành do Square biên soạn cho dự án thiết kế – thi công nội thất căn hộ hoặc nhà phố. Không phải biểu mẫu hợp đồng hay tư vấn pháp lý; kết luận cuối phải khớp hồ sơ đã duyệt và thỏa thuận các bên. Vai trò ai duyệt, ai làm, ai được thông tin nên khớp ma trận RACI dự án nội thất.
Trước ngày sản xuất: chốt đầu vào
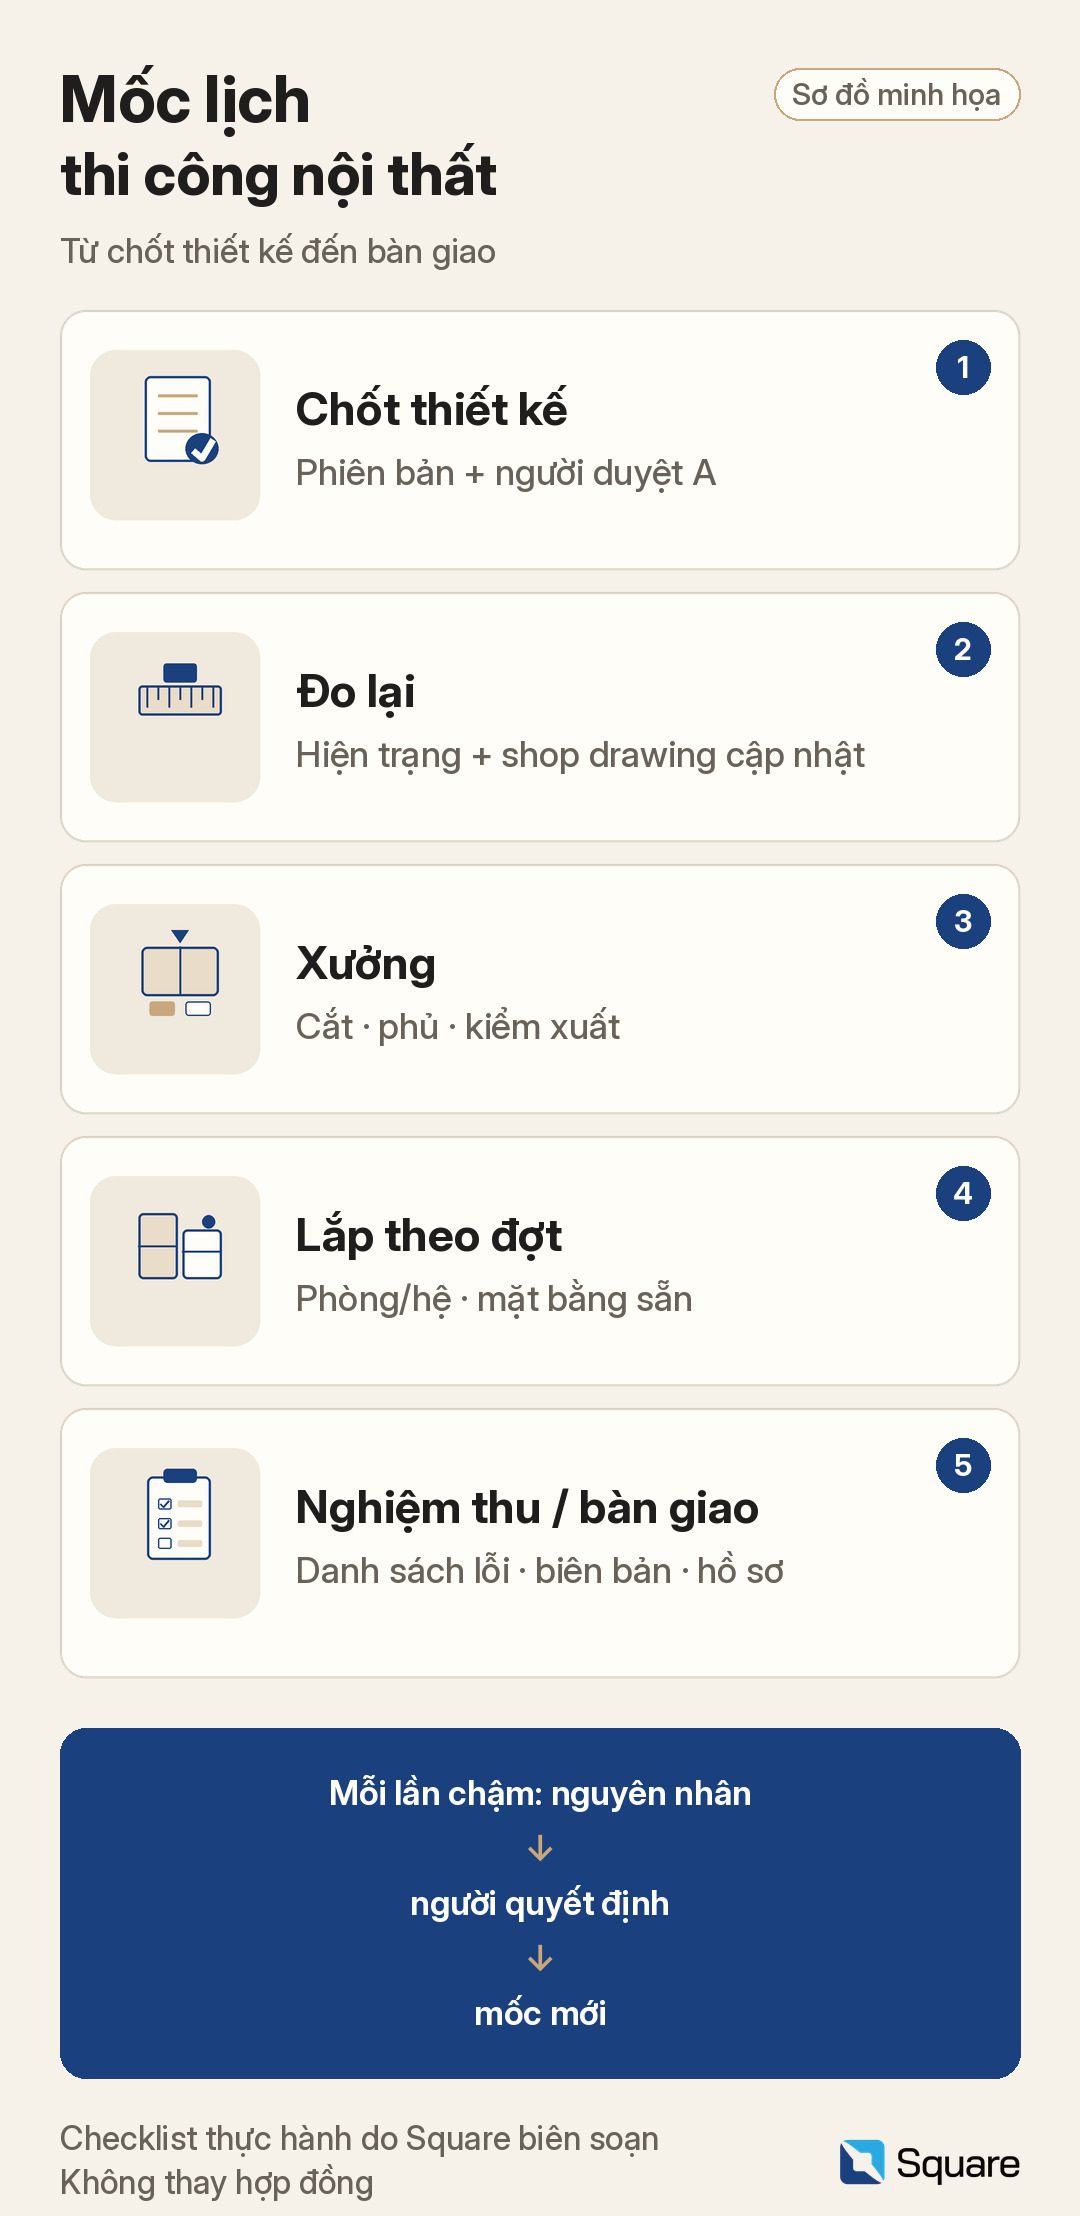
Mốc mở lịch là bộ hồ sơ đủ để đặt hàng: mặt bằng chốt, triển khai tủ/nội thất, bảng vật liệu có mã, và báo giá đã đối chiếu — xem kiểm báo giá từng dòng trước khi ký.
Ghi trên lịch: ngày duyệt thiết kế (ký hoặc email xác nhận), số hiệu phiên bản, và tên người vai trò A cho thay đổi sau ngày này. Thiếu mốc này, mọi “trễ” sau đó khó phân định.
Đo lại hiện trạng và điều kiện mặt bằng
Sau khi tường/sàn/trần gần xong (hoặc theo thỏa thuận), đo lại kích thước thực. Lịch nên có ngày đo, người đo, người xác nhận số liệu, và hạn trả shop drawing cập nhật nếu lệch.
Hỏi trước: thang máy, khung giờ ồn, điểm tập kết vật tư, nguồn điện tạm. Điều kiện mặt bằng chậm thường làm trễ ngày vào lắp hơn cả ngày xưởng.
Sản xuất tại xưởng và kiểm trước khi xuất
Tách trên lịch: ngày cắt cốt, ngày dán cạnh/sơn hoặc phủ, ngày lắp phụ kiện thử, ngày kiểm xuất xưởng. Chủ nhà hoặc giám sát có thể chốt mẫu cạnh / màu tại xưởng trước khi hàng loạt nếu hợp đồng cho phép.
Với khu ướt, xác nhận mã chống ẩm và cạnh đã làm theo hồ sơ trước khi xếp xe — tránh sửa hàng loạt trên công trình.
Vận chuyển, lắp theo đợt và hoàn thiện phụ kiện
Lịch lắp nên theo phòng hoặc theo hệ (bếp → WC → phòng ngủ → khách), không chỉ một dòng “lắp 7 ngày”. Mỗi đợt cần: ngày vào, hạng mục, điều kiện mặt bằng “sạch khô đủ”, và người nghiệm thu từng phần.
Ghi rõ ai mở cửa công trình, ai nhận hàng, ai kiểm đếm. Sau hệ chính mới tới đèn tủ, máy hút, sen vòi, kính, rèm và căn chỉnh cánh; ai cấp thiết bị (chủ nhà hay thầu) phải ghi kèm ngày giao muộn nhất. Thiếu người nhận hoặc thiết bị chủ nhà đến muộn là nguyên nhân trễ phổ biến ở căn hộ.
Nghiệm thu, sửa lỗi và bàn giao
Để ngày nghiệm thu sơ bộ, danh sách lỗi (nếu có), hạn sửa, và nghiệm thu lại. Dùng checklist mở cánh, kéo ngăn, kiểm ke và vệ sinh — xem checklist nghiệm thu nội thất căn hộ.
Bàn giao kèm biên bản, bảo hành theo hạng mục, và file hồ sơ phiên bản cuối. Đừng gọi là “xong” khi còn hạng mục treo không ngày.
Điều gì làm lịch chậm — và checklist một trang
- Đổi mã vật liệu hoặc layout sau ngày chốt mà chưa cập nhật phụ lục và ngày xưởng.
- Hiện trạng lệch bản vẽ nhưng chưa đo lại / chưa duyệt shop mới.
- Mặt bằng ướt, chưa có điện tạm, hoặc bị chặn giờ thi công.
- Thiết bị chủ nhà cấp đến muộn; phụ kiện thiếu mã.
- Nhiều bên cùng vào một không gian không có thứ tự ưu tiên.
Mỗi lần chậm, ghi nguyên nhân, người quyết định hướng xử lý (khớp RACI), và ngày mốc mới — không chỉ đẩy “+3 ngày” im lặng.
- Ngày chốt thiết kế + số phiên bản + người duyệt thay đổi.
- Ngày đo lại và hạn shop drawing cập nhật.
- Các mốc xưởng (cắt, phủ, kiểm xuất) và ngày xuất hàng.
- Các đợt lắp theo phòng/hệ + điều kiện mặt bằng + ngày thiết bị chủ nhà.
- Ngày nghiệm thu sơ bộ / sửa / bàn giao + bàn giao hồ sơ.
Câu hỏi thường gặp
Lịch có cần gắn RACI đầy đủ không?
Ở dự án nhỏ, chỉ cần nêu rõ Ai chịu trách nhiệm (A) và Ai làm (R) cho vài cửa quyết định: đổi mã, duyệt shop, nghiệm thu. Không cần bảng lớn nếu các bên đã hiểu.
Có nên ghi số ngày cố định trên hợp đồng không?
Nên ghi mốc và điều kiện bắt đầu từng giai đoạn (ví dụ “sau khi mặt bằng đạt X”). Số ngày treo không điều kiện dễ tranh cãi khi hiện trường chưa sẵn.
Ai cập nhật lịch khi có phát sinh?
Người được chỉ định trên hồ sơ (thường điều phối dự án); mọi bản lịch mới giữ cùng họ phiên bản với bản vẽ và báo giá.
Square chia sẻ kiến thức về nhà ở và không gian sống. Khi cần thiết kế và thi công nội thất, bạn có thể liên hệ đội ngũ Square.
Cần hỗ trợ dựng lịch thi công?
Liên hệ Square qua trang Liên hệ để trao đổi thiết kế – thi công nội thất và cách chốt mốc trước khi sản xuất.
Tham khảo thực hành, không thay hợp đồng, biểu mẫu pháp lý hoặc tư vấn pháp lý. Không nêu số liệu thống kê hay mã TCVN cụ thể; áp dụng theo hồ sơ và thỏa thuận các bên.
English version — sentence-aligned with the Vietnamese text above.
An interior construction schedule is not only a move-in date. It is a chain of milestones from design lock to handover, with clear owners and a “done” condition for each step. A vague schedule slips when samples, the site, or variation approvals are waiting.
A practice checklist prepared by Square for apartment or townhouse design–build interiors. It is not a contract form or legal advice; the final call must match approved documents and party agreements. Who approves, who does the work, and who is informed should match the interior-project RACI matrix.
Before production day: lock the inputs
The schedule opens when documents are complete enough to order: locked layouts, cabinet/interior details, a coded material schedule, and a cross-checked quote — see checking a quote line by line before signing.
Print on the schedule: the design-approval date (signature or confirming email), the revision number, and the A-role name for changes after that date. Without this milestone, later “delays” are hard to allocate.
Re-measure the site and site conditions
After walls/floors/ceilings are nearly ready (or as agreed), re-measure actual sizes. The schedule should show the measure date, who measures, who confirms figures, and the deadline for updated shop drawings if sizes differ.
Ask early about lifts, noisy-work hours, material staging, and temporary power. Poor site access often delays install day more than the workshop does.
Workshop production and pre-dispatch checks
Split on the schedule: cut date, edge/paint or facing date, trial-hardware date, and dispatch inspection date. Owners or supervisors may lock edge/colour samples at the shop before mass runs if the contract allows.
For wet zones, confirm moisture-resistant codes and edging match the documents before loading — avoid mass fixes on site.
Delivery, phased install, and finishing fittings
Install should be by room or by system (kitchen → WC → bedrooms → living), not a single line “7-day install”. Each phase needs: entry date, scope, a “clean-dry-enough” site condition, and who accepts that phase.
Name who opens the unit, who receives goods, and who counts them. After main systems come cabinet lights, hoods, taps, glass, curtains, and door alignment; who supplies equipment (owner or contractor) must appear with a latest delivery date. Missing receivers or late owner equipment are common apartment delays.
Inspection, snagging, and handover
Plan a preliminary inspection date, a snag list (if any), a fix deadline, and a re-inspection. Use a checklist that opens doors, pulls drawers, checks gaps, and covers cleaning — see the apartment interior handover checklist.
Handover includes minutes, item warranties, and the final revision pack. Do not call it “done” while open items have no date.
What slows the schedule — and a one-page checklist
- Material or layout changes after lock without an appendix and a new workshop date.
- Site sizes that differ from drawings without re-measure / new shop approval.
- A wet site, no temporary power, or blocked work hours.
- Owner-supplied equipment arriving late; missing hardware codes.
- Several trades in one space with no priority order.
On every slip, record the cause, who decides the fix (matches RACI), and the new milestone date — do not only push “+3 days” quietly.
- Design-lock date + revision number + change approver.
- Re-measure date and updated shop-drawing deadline.
- Workshop milestones (cut, face, dispatch check) and ship date.
- Install phases by room/system + site conditions + owner-equipment dates.
- Preliminary inspection / snag / handover dates + document handover.
FAQ
Does the schedule need a full RACI table?
On small projects, name Accountable (A) and Responsible (R) only for a few gates: code changes, shop approval, handover. A large matrix is optional if parties already agree.
Should contracts state fixed day counts?
State milestones and start conditions for each stage (for example “after the site meets X”). Day counts with no conditions invite disputes when the site is not ready.
Who updates the schedule after a variation?
The person named on the documents (often the project coordinator); every new schedule stays in the same revision family as drawings and the quote.
Square shares knowledge about housing and living spaces. When you need interior design and construction, you can contact the Square team.
Need help building a construction schedule?
Contact Square via the Contact page to discuss design–build interiors and locking milestones before production.
Practice reference only; not a substitute for contracts, legal forms, or legal advice. No statistics or specific TCVN codes are stated; apply per documents and party agreements.